Leave a Message

By providing your contact information to Team Citron, your personal information will be processed in accordance with Team Citron's Privacy Policy. By checking the box(es) below, you consent to receive communications regarding your real estate inquiries and related marketing and promotional updates in the manner selected by you. For SMS text messages, message frequency varies. Message and data rates may apply. You may opt out of receiving further communications from Team Citron at any time. To opt out of receiving SMS text messages, reply STOP to unsubscribe.

Thank you for your message. We will be in touch with you shortly.

Explore Our Properties

Property Description

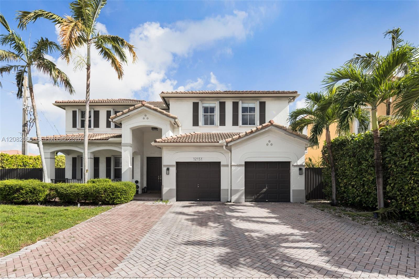
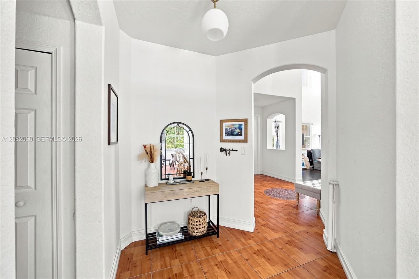
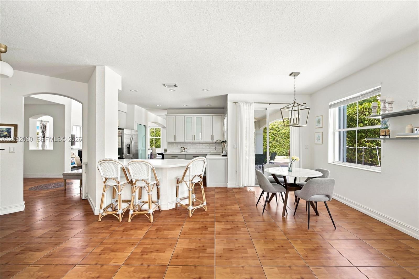
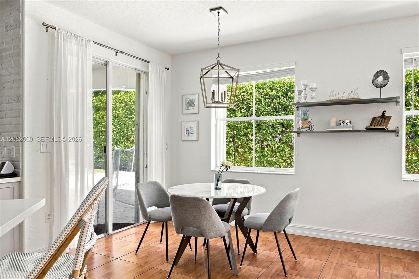
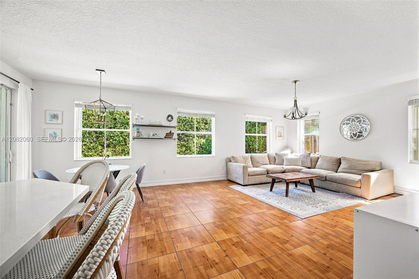
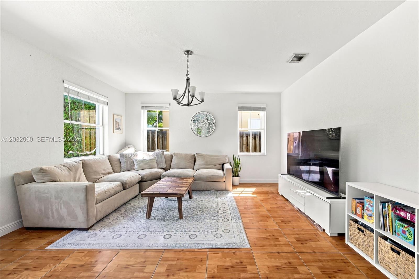
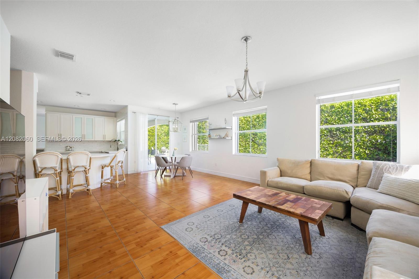
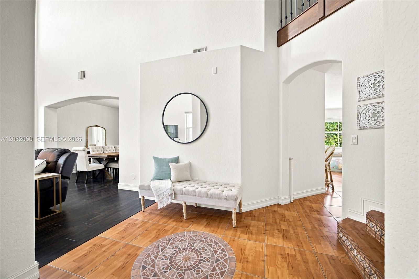
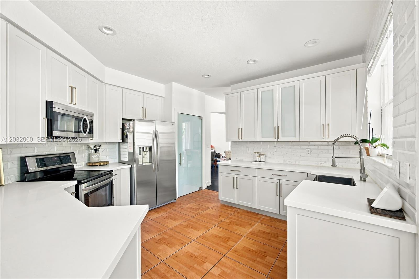
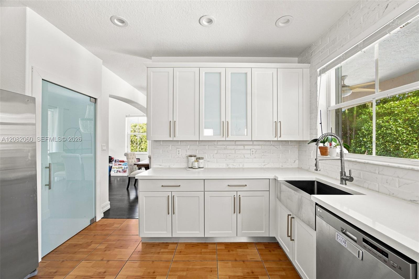
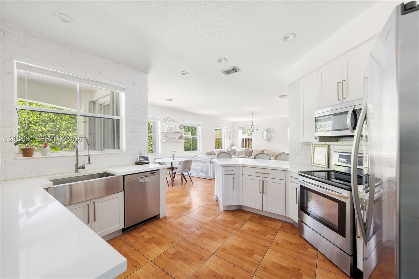
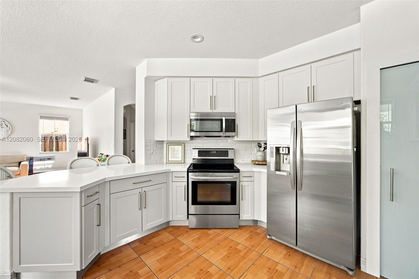
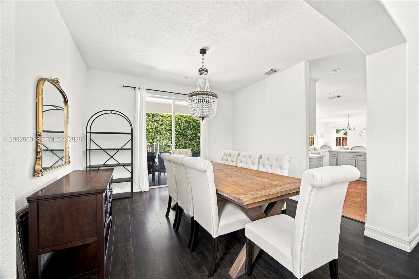
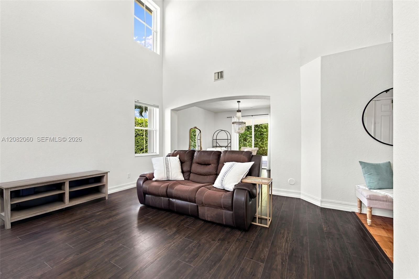
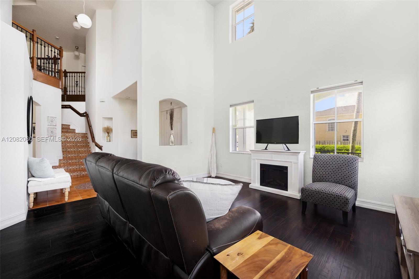
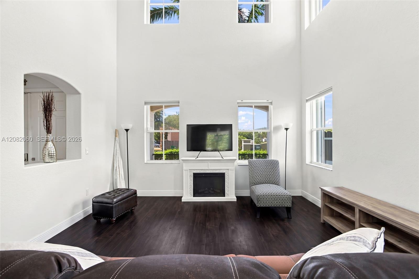
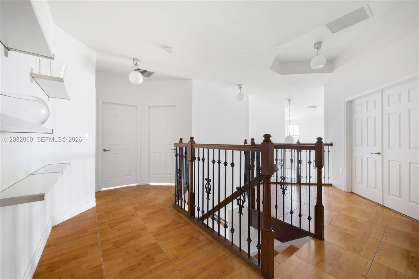
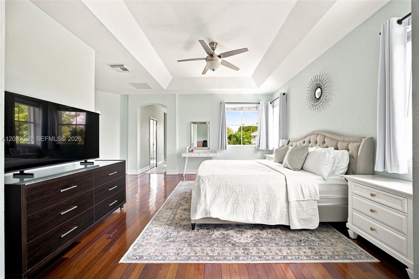
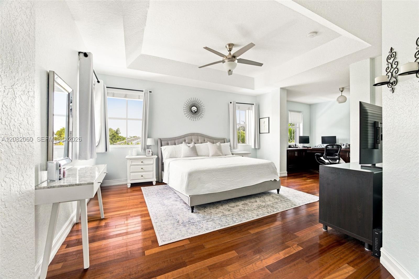
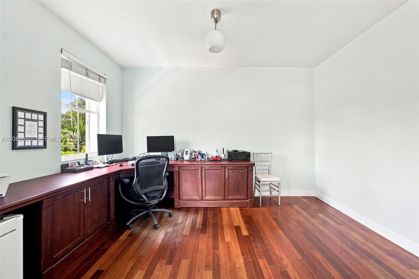
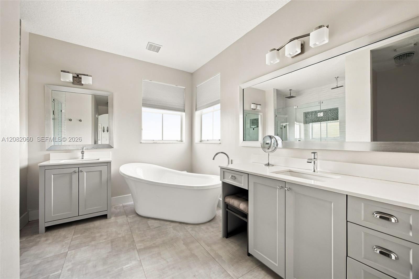
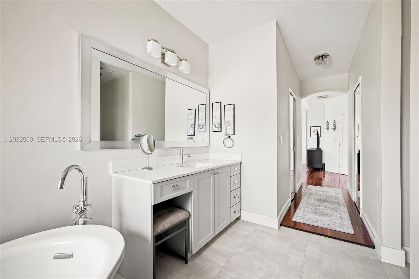
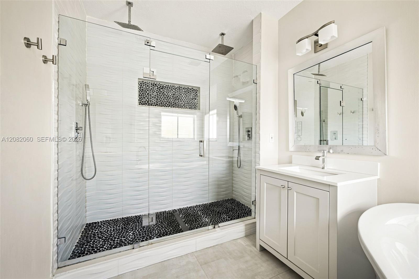
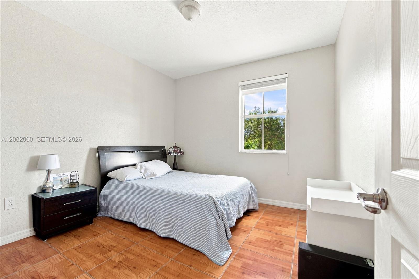
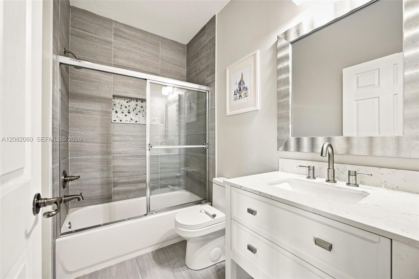
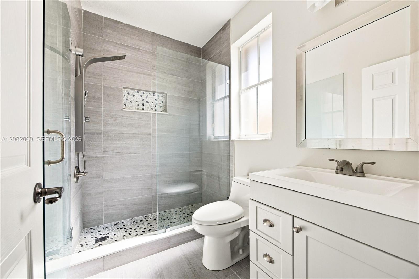
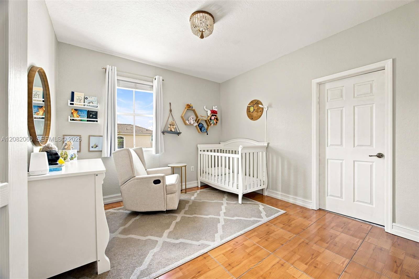
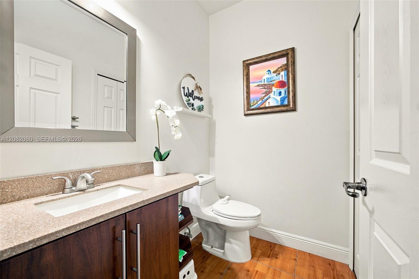
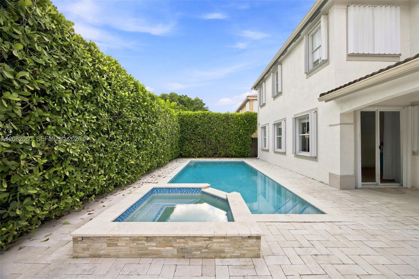
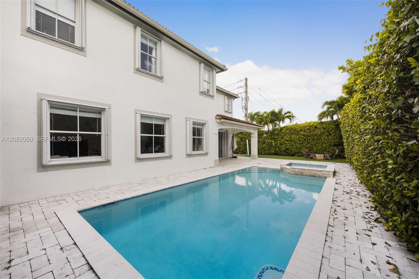
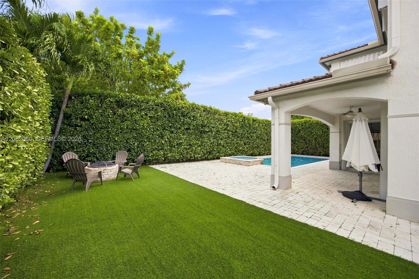
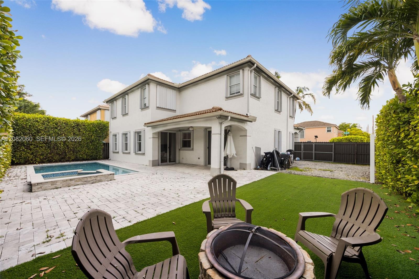
Spacious, updated and set on a prime corner lot in Kendall Breeze, this two-story home checks all the boxes. Soaring ceilings and abundant natural light complement a great floor plan with formal living and dining spaces, a large family room and an updated kitchen. All three bathrooms were beautifully renovated in 2019, while the expansive primary suite features a separate den, ideal for a home office, sitting area or flex space. Outside, enjoy a large fenced patio with plenty of room to entertain, plus a private pool and spa. With generous living spaces inside and out, this move-in-ready home offers the space, comfort and convenience that make Kendall Breeze such a sought-after community.

Overview

Property Status
For Sale
Lot Size
6,000 Sq.Ft.
MLS ID
A12082060
Property Type
Residential
Year Built
2005

Features & Amenities

Total Area
3,827 Sq.Ft.
Architecture Styles
Detached, Two Story
View Description
Pool
Garage Spaces
2.0
Water Source
Municipal Water
Pool
In Ground
Roof
Curved/S-Tile Roof
Lot Features
Less Than 1/4 Acre Lot
Parking
Driveway, Guest
Heat Type
Central, Electric
Air Conditioning
Central Air, Electric
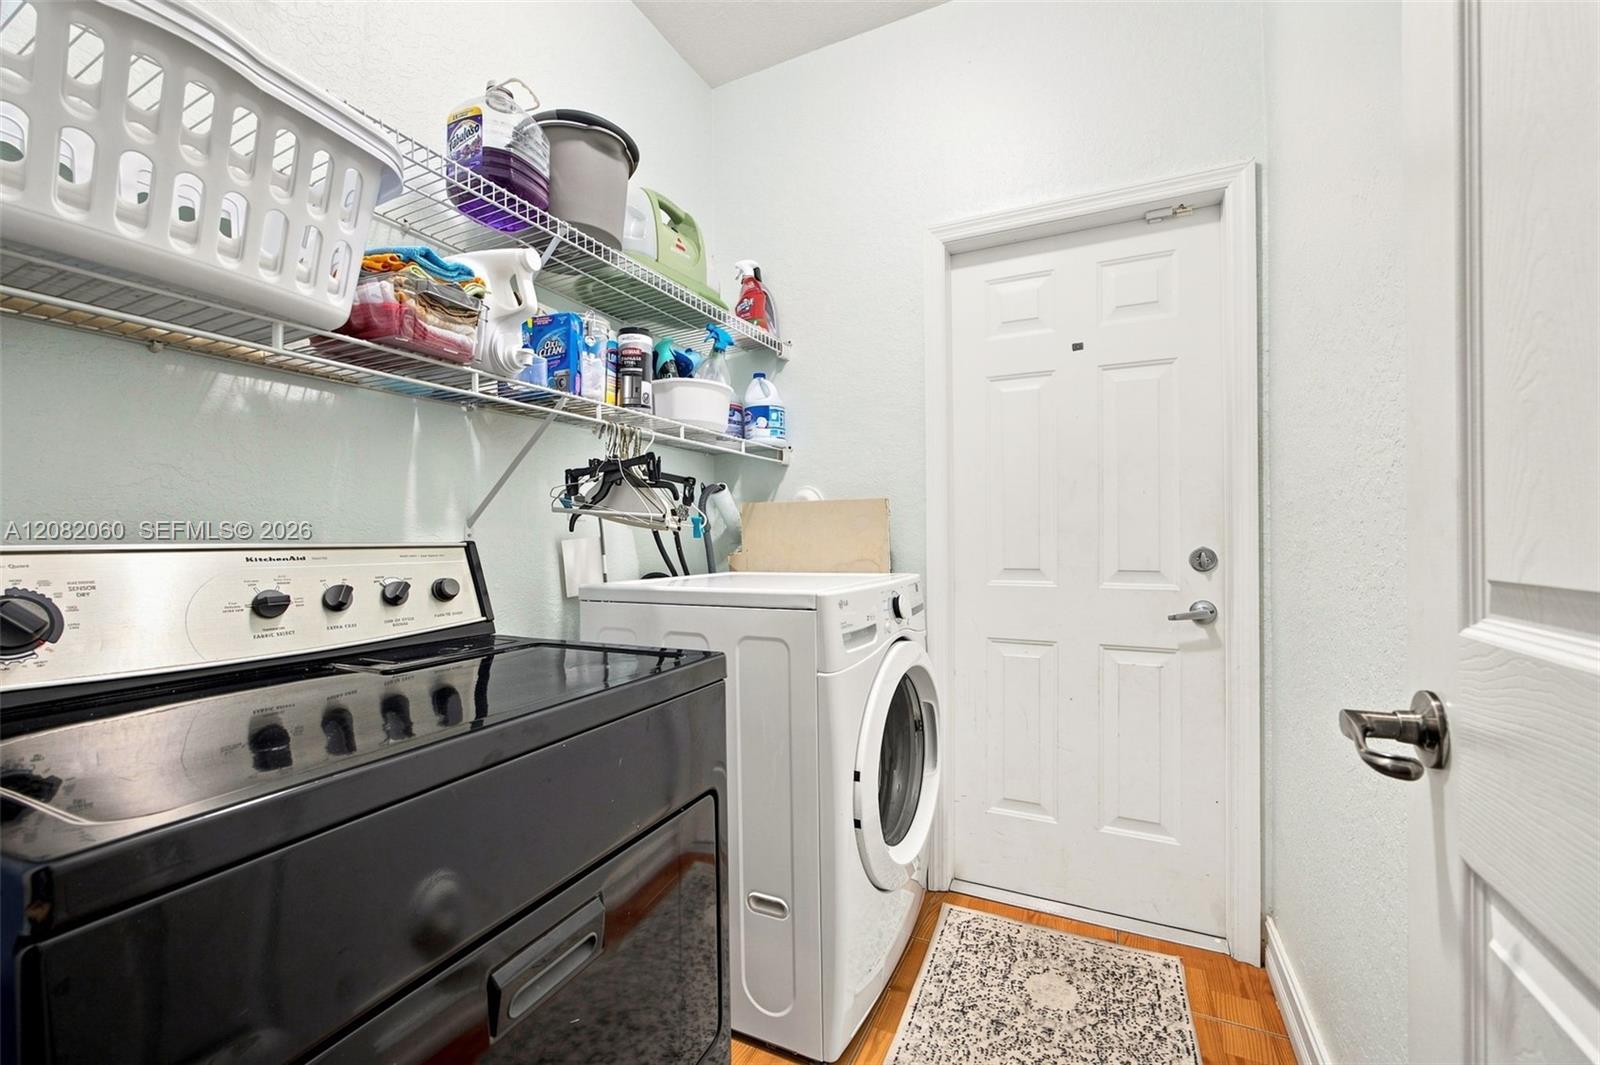
Laundry Room
Utility Room/Laundry
Appliances
Dishwasher, Dryer, Electric Range, Microwave, Refrigerator, Washer
Other Interior Features
First Floor Entry, Volume Ceilings, Walk-In Closet(s), Den/Library/Office, Utility Room/Laundry
Sewer
Public Sewer
Elementary School
Devon-Aire
Middle School
Richmond Heights
High School
Miami Killian
Sales Price
$895,000
Real Estate Tax
$10,113/yr
HOA
$130/mo
Zoning
0102

Downloads

12151 SW 126th Ter

Schedule a Tour

We would love to help you see this beautiful home! As a full-service brokerage, we can help you tour. Please submit an offer, and answer questions about the buying process.

Thank you

for your interest in 12151 SW 126th Ter, Miami, FL 33186

12151 SW 126th Ter
Navigate
12151 SW 126th Ter
explore in 3d

Mortgage Calculator

Estimate your monthly mortgage payment, including the principal and interest, property taxes, and HOA. Adjust the values to generate a more accurate rate.
$0,000 Your Payment 20 15 65
$0,000 Your Payment

I'm Interested In

12151 SW 126th Ter

or Contact

Follow Us On Instagram