Leave a Message

By providing your contact information to Team Citron, your personal information will be processed in accordance with Team Citron's Privacy Policy. By checking the box(es) below, you consent to receive communications regarding your real estate inquiries and related marketing and promotional updates in the manner selected by you. For SMS text messages, message frequency varies. Message and data rates may apply. You may opt out of receiving further communications from Team Citron at any time. To opt out of receiving SMS text messages, reply STOP to unsubscribe.

Thank you for your message. We will be in touch with you shortly.

Explore Our Properties

Property Description

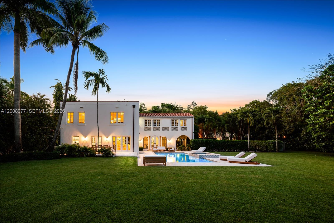
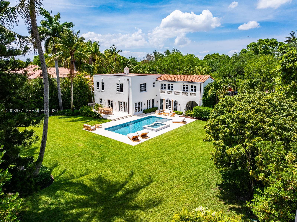
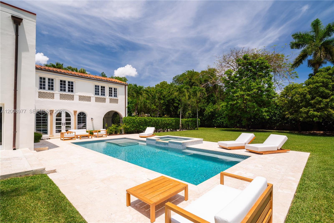
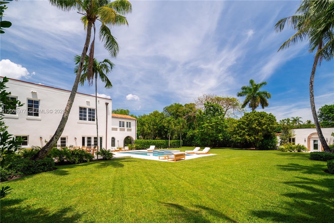
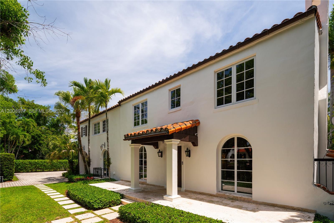
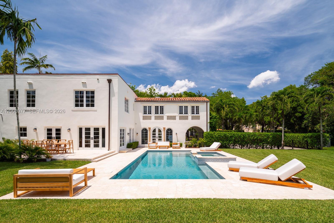
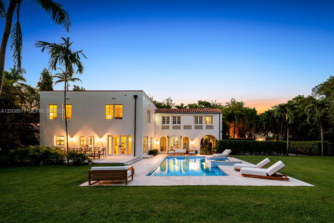
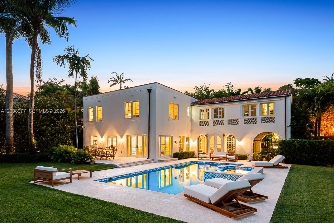
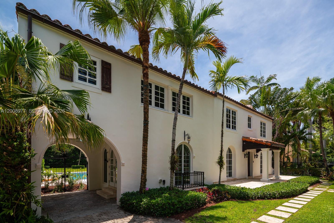
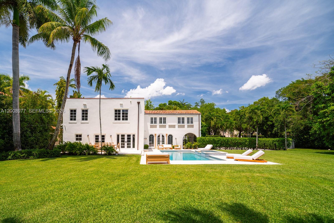
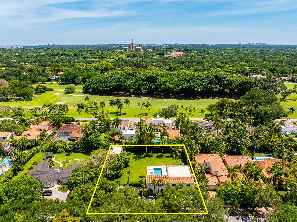
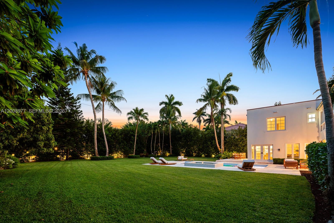
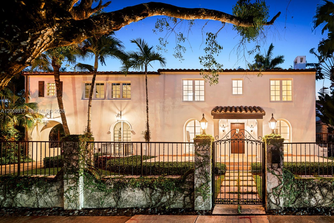
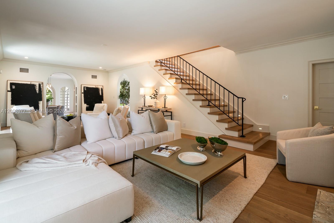
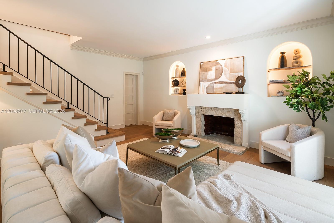
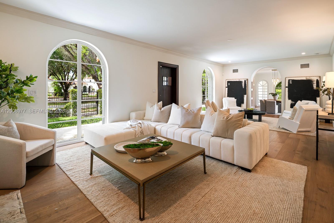
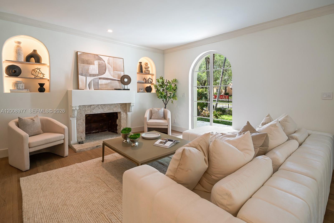
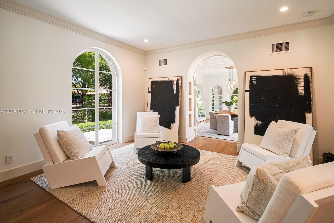
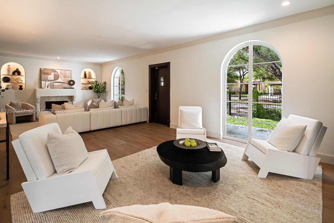
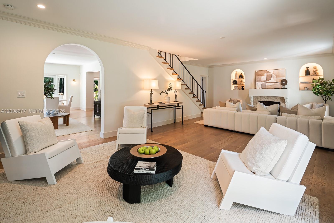
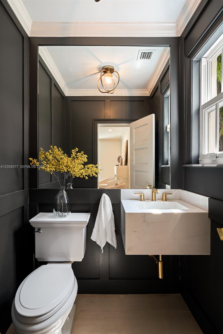
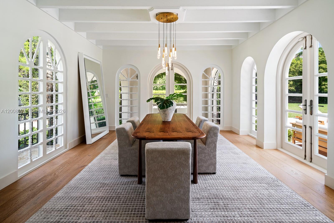
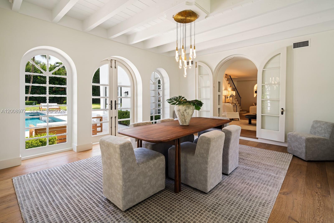
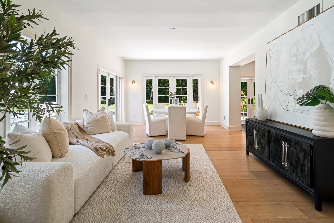
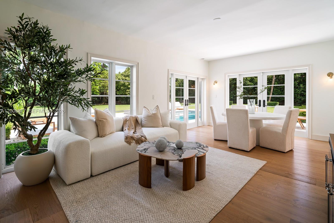
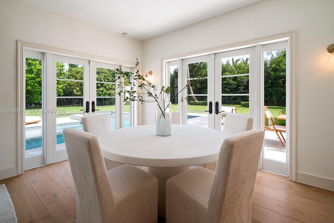
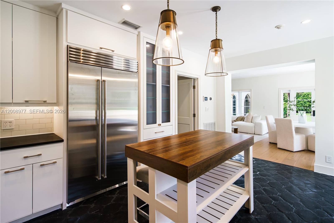
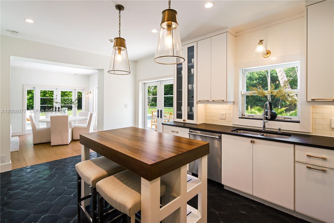
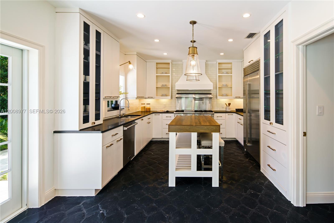
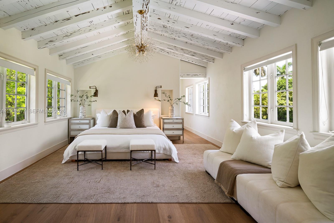
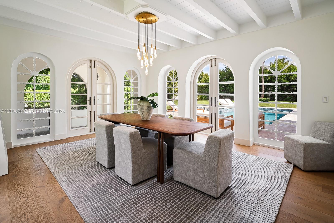
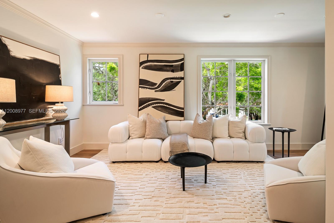
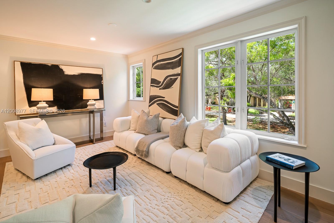
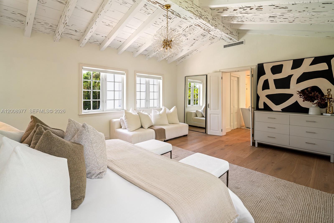
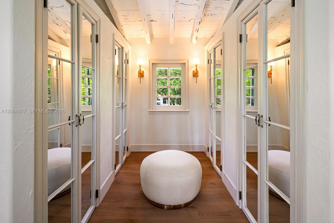
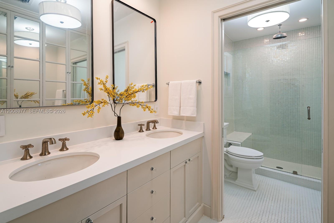
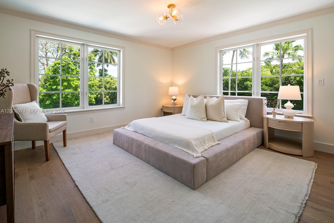
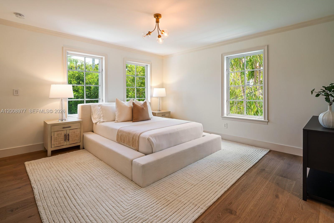
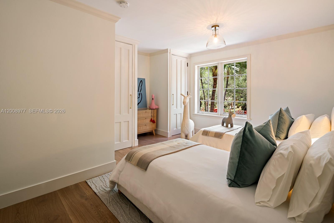
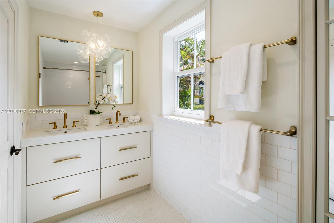
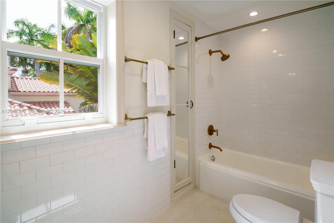
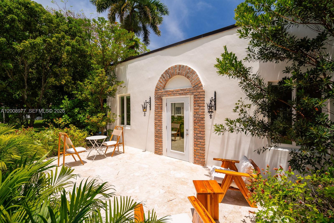
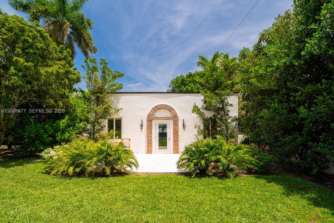
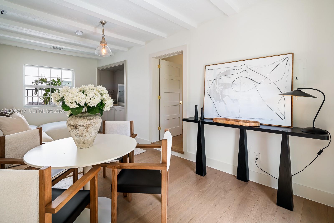
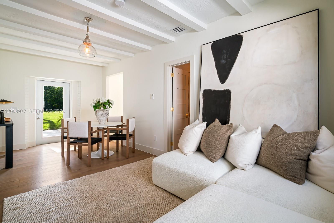
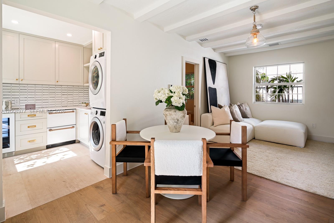
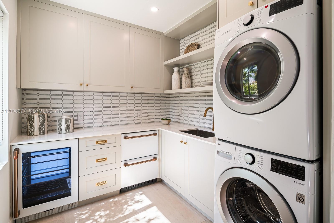
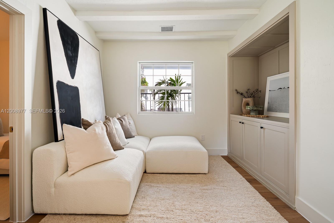
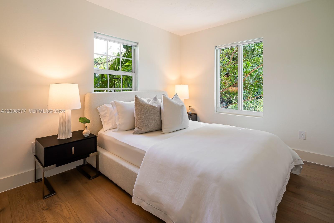
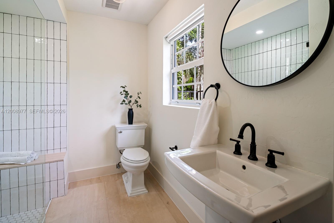
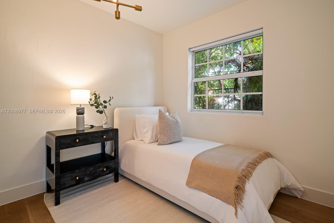
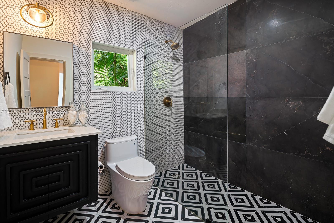
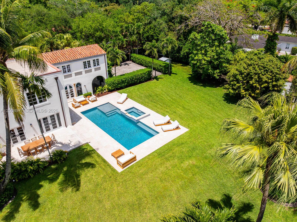
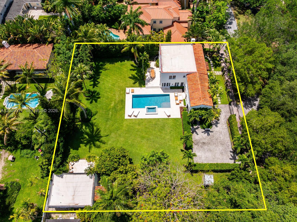
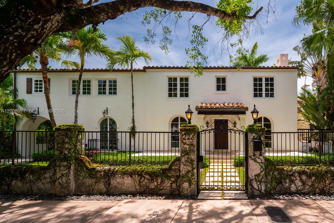
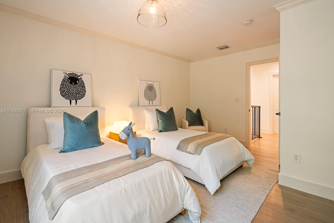
On a vast, park-like half-acre-plus property, this venerable, classic "Old Spanish" style villa--designed by Alexander Dentman and greatly expanded in 1929 by Phineas Paist--offers preserved original charm and character in perfect harmony with its recent professional updating. There is a main two-story residence and a lavish 2-bedroom, two-bath separate guest house. Both structures are fully renovated with impact windows, new bathrooms, chef's kitchen with 6 burner Viking gas range and brand-new Sub-zero refrigerator, new 37' long pool, new landscaping and more. Phineas Paist (1873-1937) was the supervising architect for the Coral Gables Corporation and is credited with shaping the aesthetic identity of Coral Gables, Florida. He was a master of the Mediterranean Revival style, often collaborating with artists like Denman Fink to create iconic public spaces and landmarks. His portfolio includes some of the most recognizable structures in South Florida, many of which are listed on the National Register of Historic Places including Villa Vizcaya, Coral Gables City Hall, Venetian Pool, The Colonnade Building, the Old United States Courthouse and Douglas Entrance. This walled and gated close to 5000 square foot home has 6 bedrooms and 4.5 baths and is located close to The Coral Gables Country Club, Granada Golf Course, the Venetian Pool and is just a 15-minute Uber ride to Miami International Airport.

Overview

Property Status
Sold
Date Sold
August 27, 2026
Lot Size
0.52 Acres
MLS ID
A12008977
Property Type
Residential
Year Built
1927

Features & Amenities

Total Area
4,632 Sq.Ft.
Neighborhood
Coral Gables
Architecture Styles
Detached, Two Story, Old Spanish
View Description
Pool
Water Source
Municipal Water
Pool
In Ground
Roof
Barrel Roof
Lot Features
1/2 To Less Than 3/4 Acre Lot
Parking
Attached Carport, Covered, Guest
Heat Type
Central, Electric
Air Conditioning
Central Air, Electric
Fireplace
Fireplace
Appliances
Dishwasher, Dryer, Gas Range, Refrigerator, Washer
Other Interior Features
French Doors, Walk-In Closet(s), Cottage, Family Room, Separate Guest/In-Law Quarters, Maid/In-Law Quarters
Sewer
Septic Tank
Other Exterior Features
Lighting
Elementary School
Sunset
Middle School
Ponce De Leon
High School
Coral Gables
Sales Price
$5,625,000
Real Estate Tax
$68,632/yr
Zoning
0100

Downloads

1228 Alhambra Cir

Schedule a Tour

We would love to help you see this beautiful home! As a full-service brokerage, we can help you tour. Please submit an offer, and answer questions about the buying process.

Thank you

for your interest in 1228 Alhambra Cir, Coral Gables, FL 33134

1228 Alhambra Cir
Navigate
Coral Gables

Explore Coral Gables

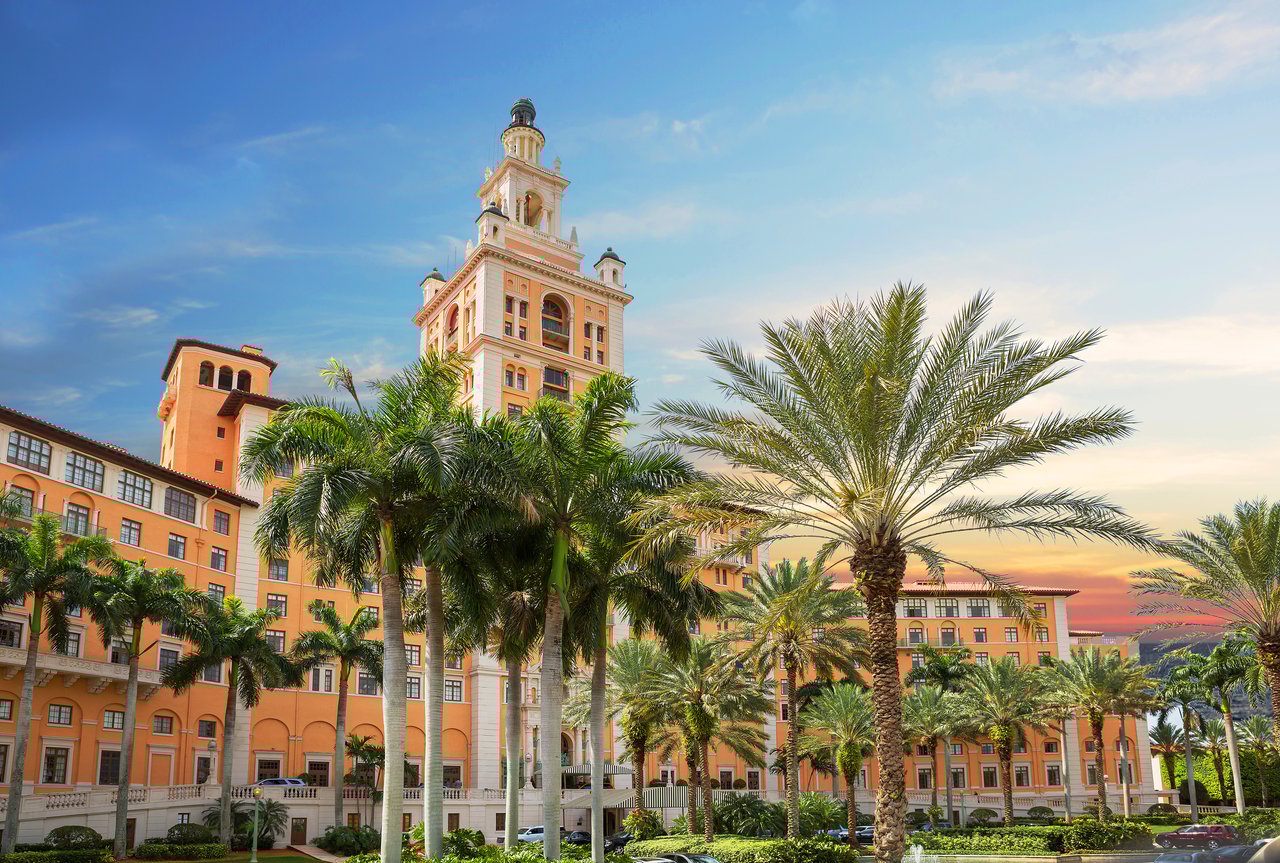
A desirable neighborhood in Miami, known for its tree-lined streets, historic architecture, and top-rated schools.

read more
1228 Alhambra Cir
explore in 3d

I'm Interested In

1228 Alhambra Cir

or
  • CallJenna Citron

    License #3458746

    (305) 606-9267
  • Browse Our

    Featured Listings

    • 9000 Arvida Dr For Sale

      $16,900,000

      9000 Arvida Dr, Coral Gables, FL 33156

      • 6 Beds
      • 7 Baths
      • 6,223 Sq.Ft.
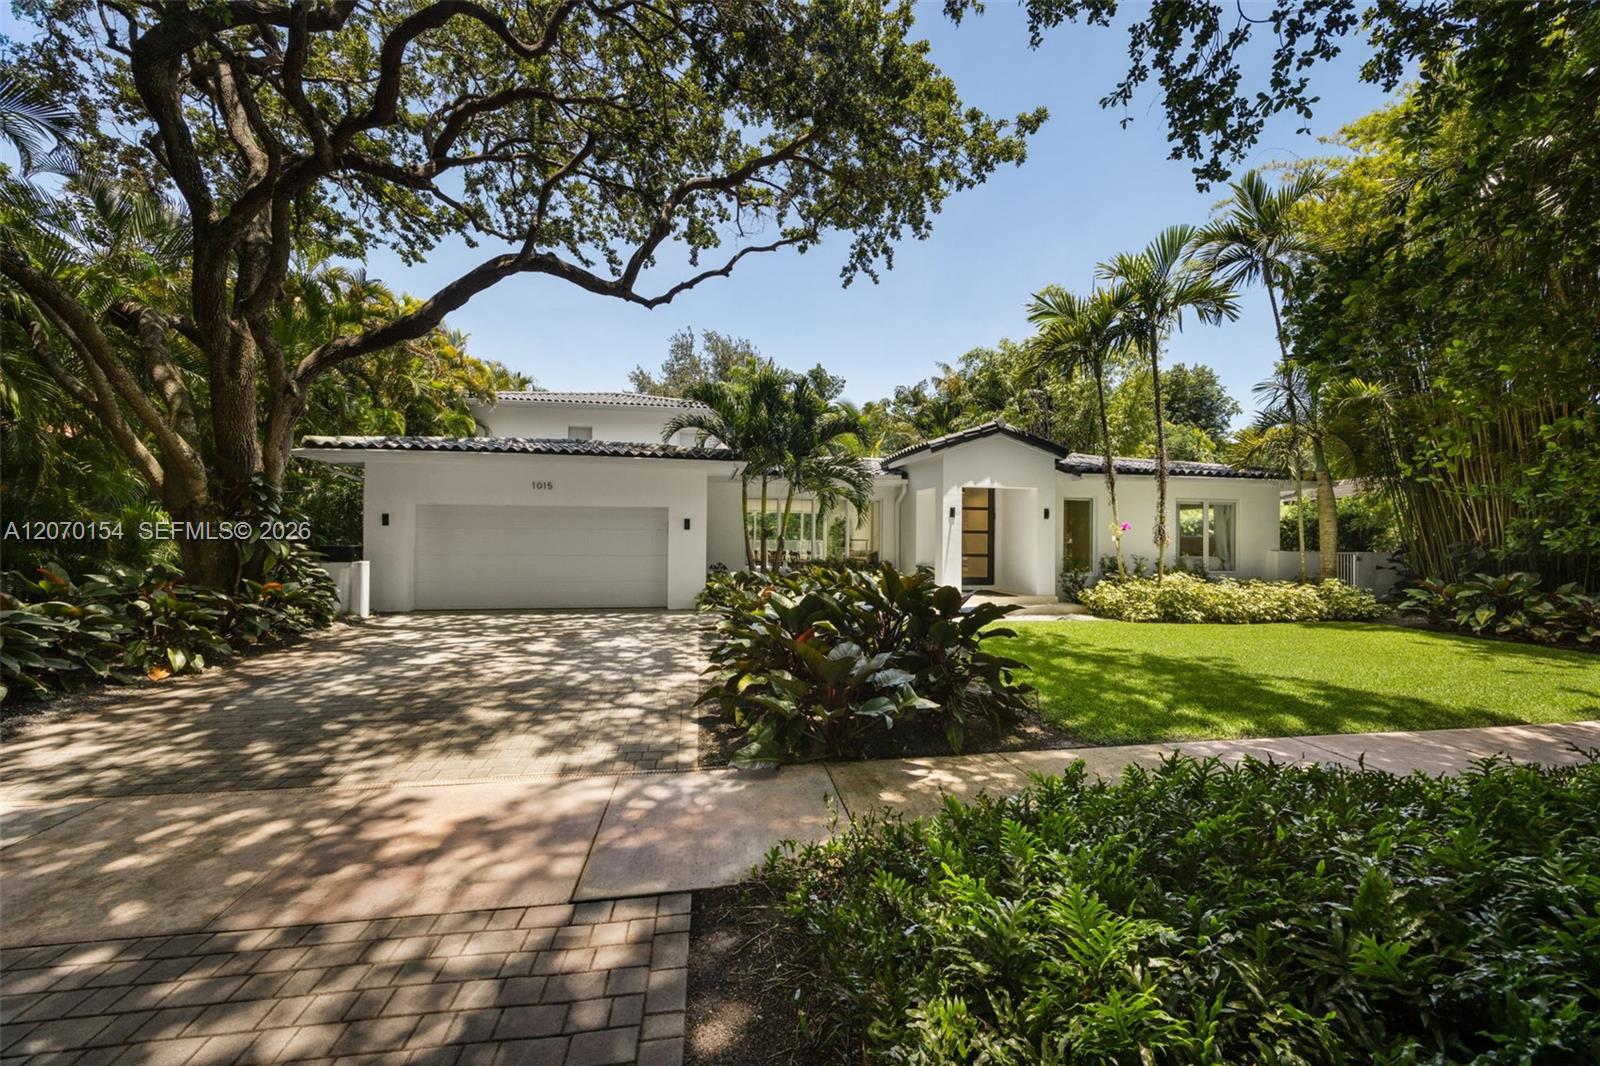
    • 1015 Bayamo Ave For Sale

      $4,495,000

      1015 Bayamo Ave, Coral Gables, FL 33146

      • 5 Beds
      • 4 Baths
      • 3,317 Sq.Ft.
    View All Properties

    Follow Us On Instagram