Leave a Message
By providing your contact information to Team Citron, your personal information will be processed in accordance with Team Citron's Privacy Policy. By checking the box(es) below, you consent to receive communications regarding your real estate inquiries and related marketing and promotional updates in the manner selected by you. For SMS text messages, message frequency varies. Message and data rates may apply. You may opt out of receiving further communications from Team Citron at any time. To opt out of receiving SMS text messages, reply STOP to unsubscribe.
Thank you for your message. We will be in touch with you shortly.
Explore Our Properties

Property Description

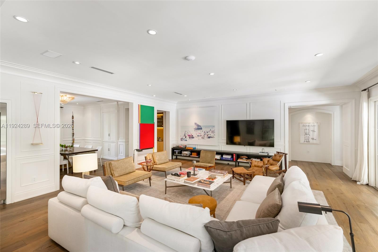
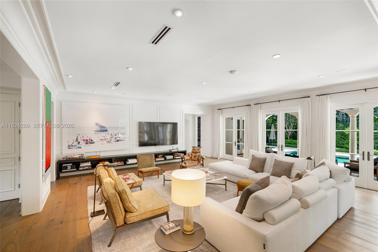
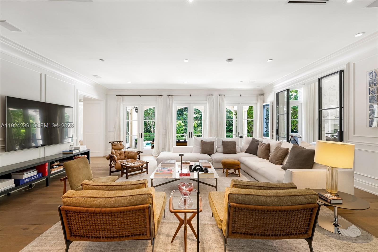
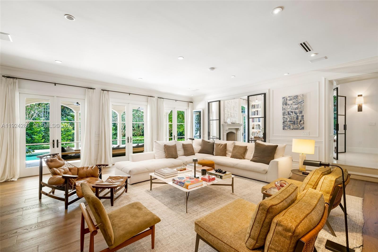
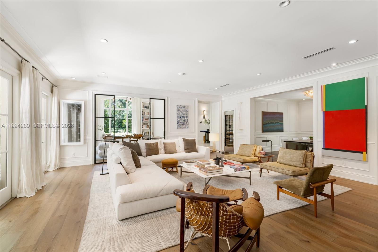
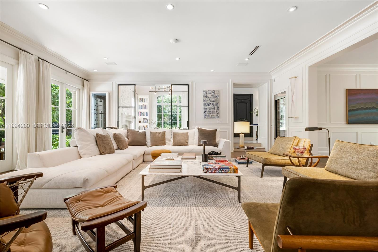
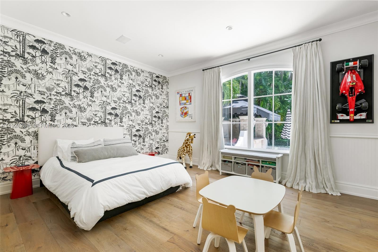
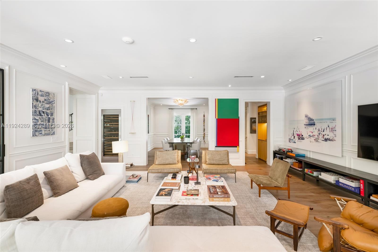
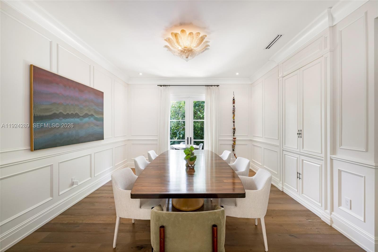
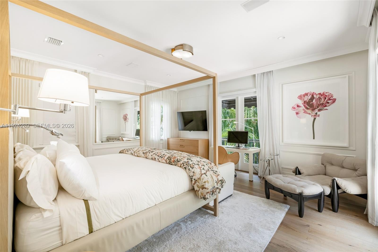
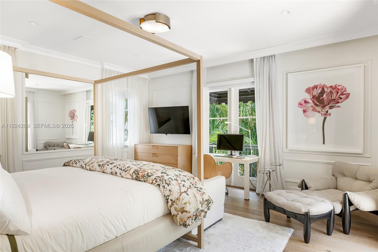
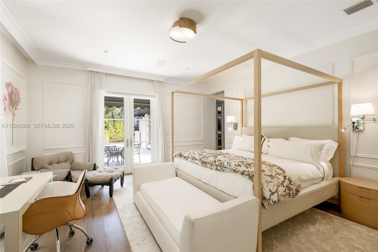
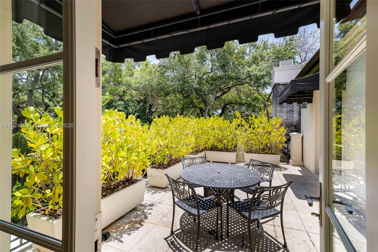
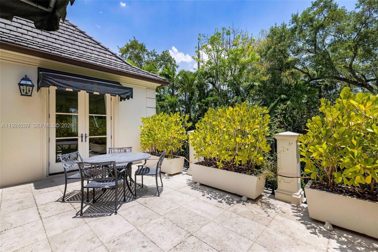
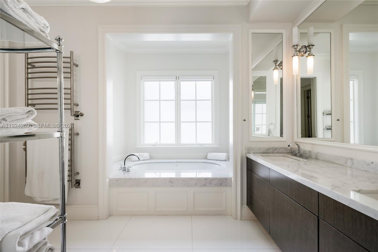
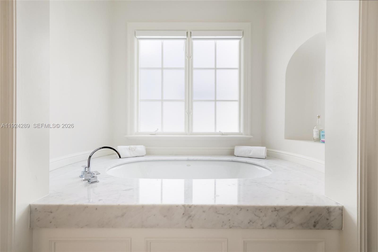
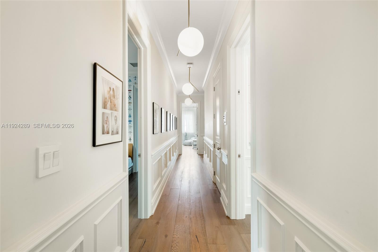
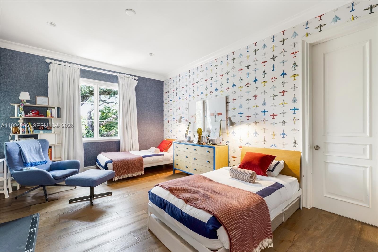
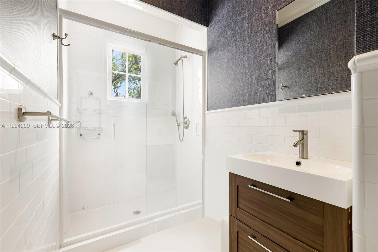
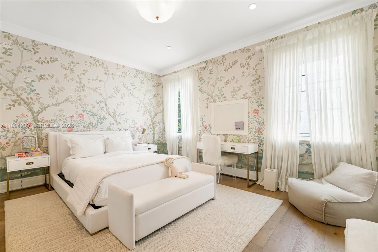
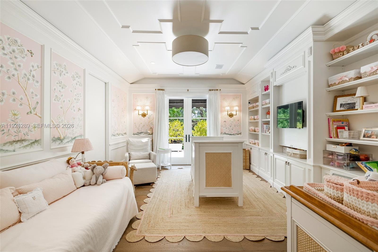
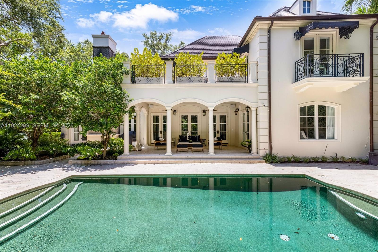
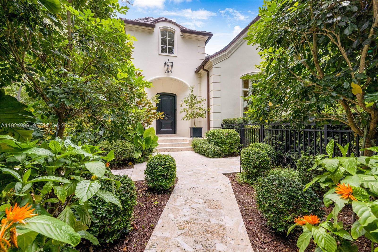
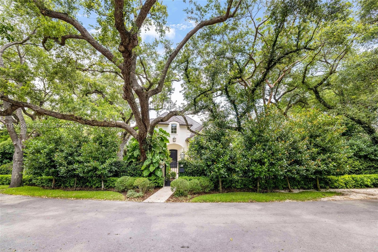
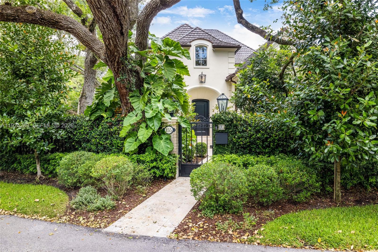
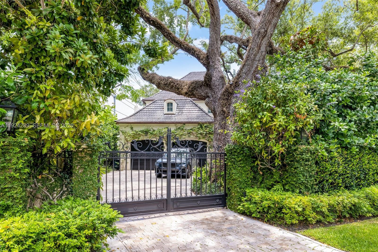
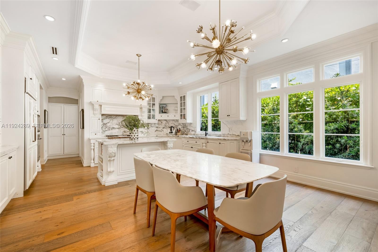
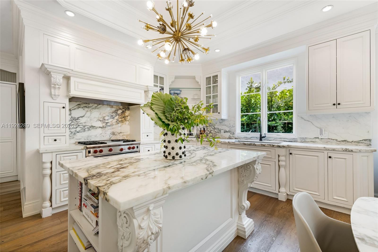
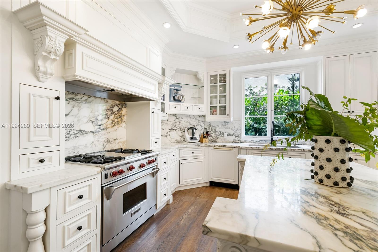
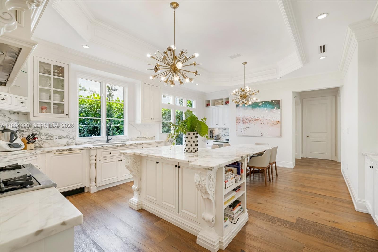
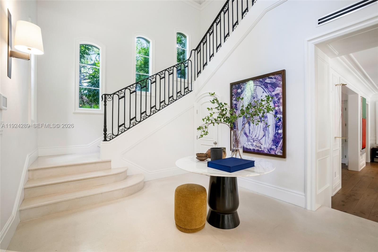
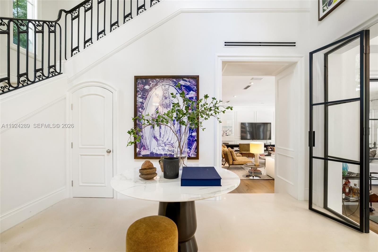
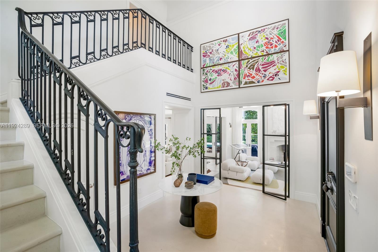
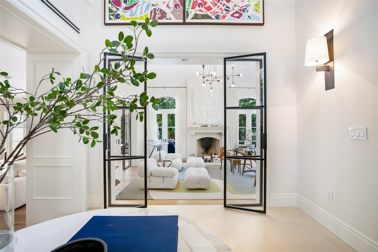
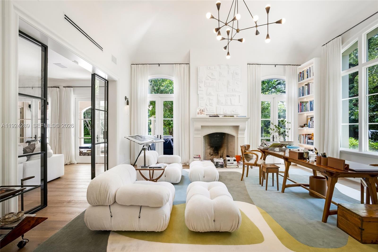
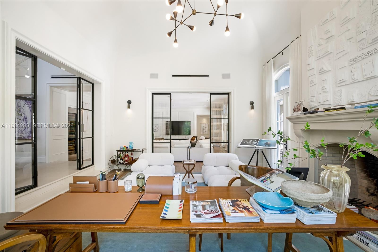
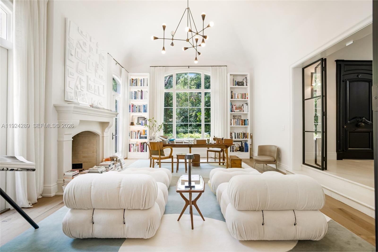
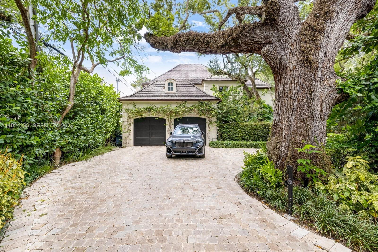
Spectacular, completely remodeled home situated on an oversized lot at the end of a quiet cul-de-sac. This 4-bedroom residence, plus a spacious den/office, offers an exceptional floor plan with vaulted ceilings, impact windows, and a beautiful blend of hardwood and limestone floors. Exquisite finishes are found throughout, including custom built-ins, and refined design details. The eat-in kitchen features top-of-the-line Wolf and Sub-Zero appliances, custom cabinetry, and abundant storage--perfect for both daily living and entertaining.
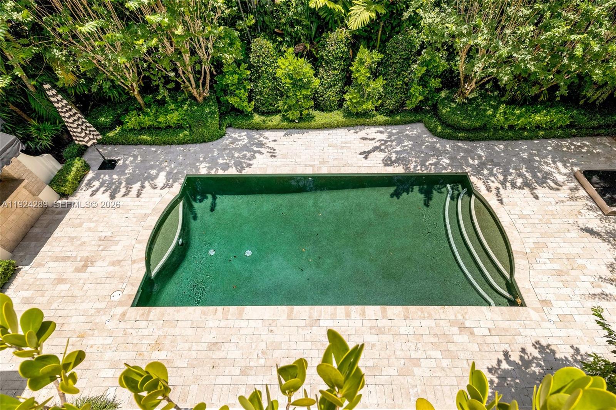
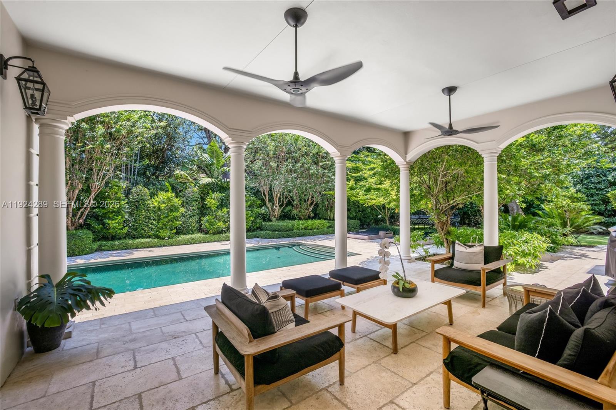
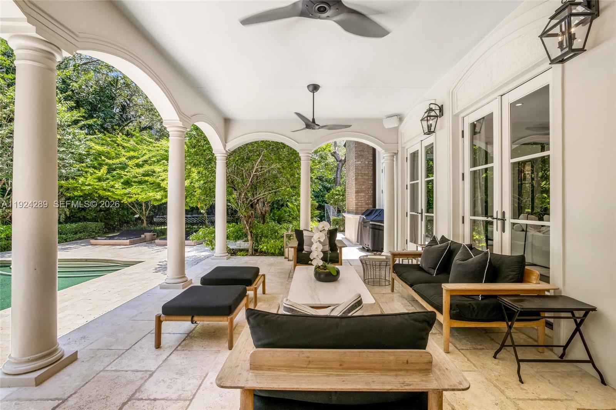
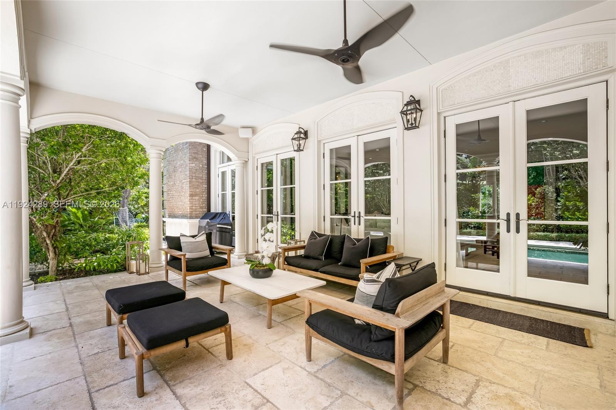
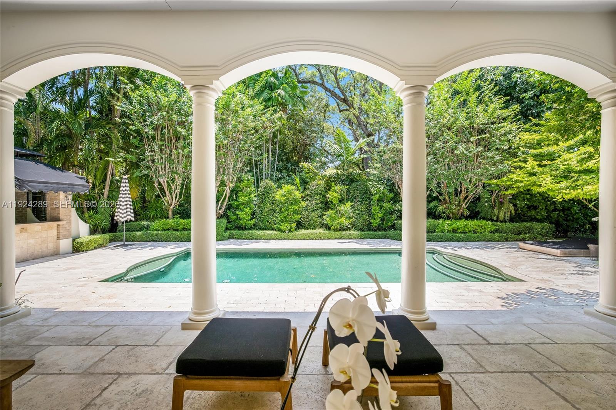
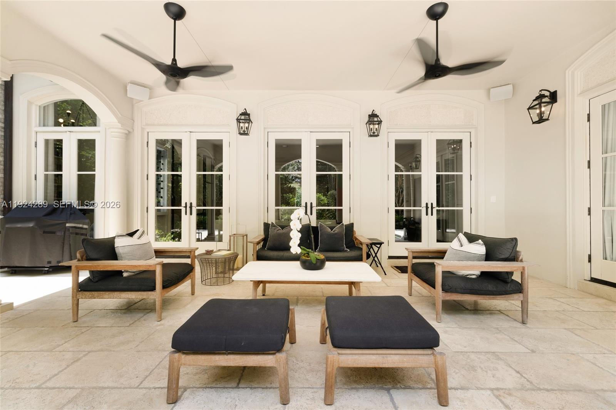
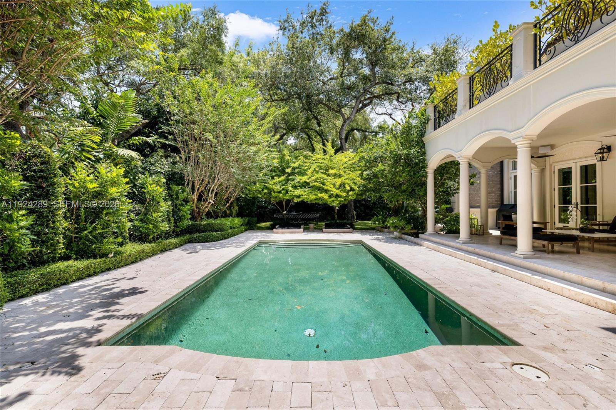
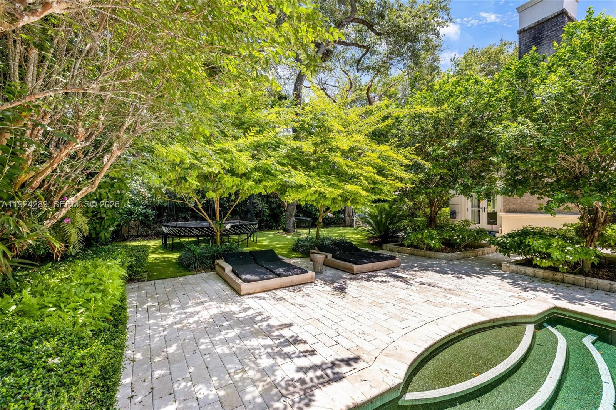
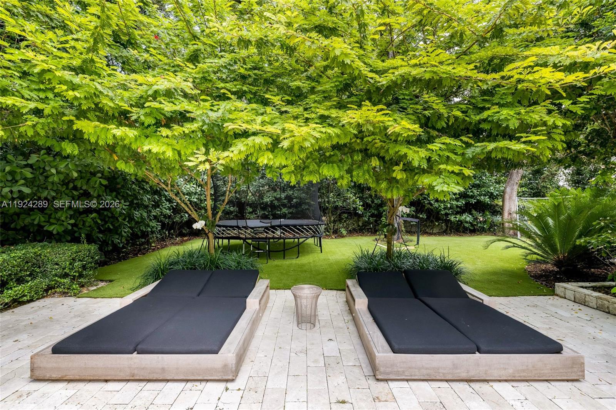
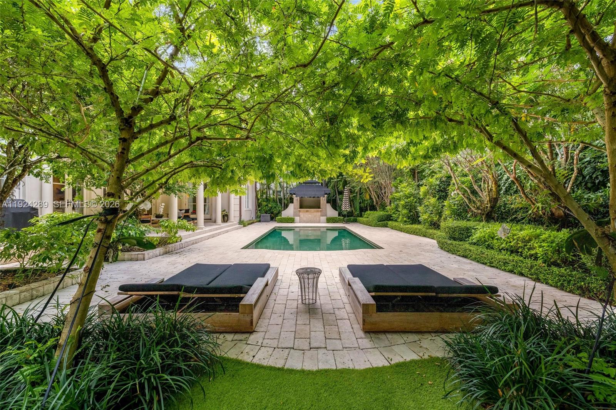
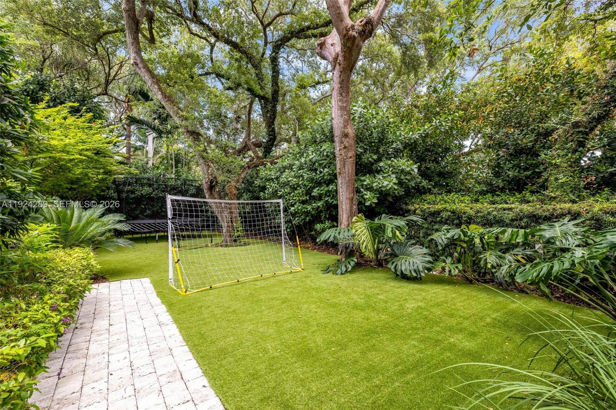
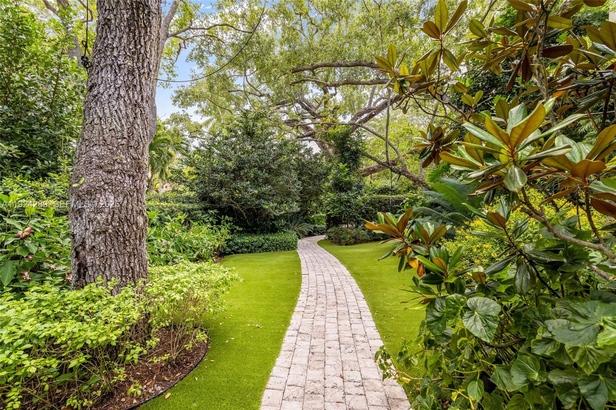
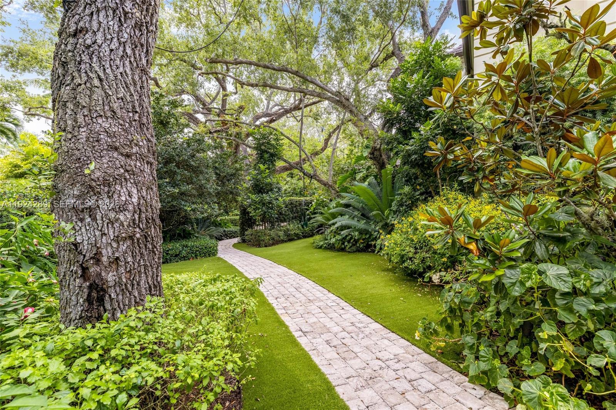
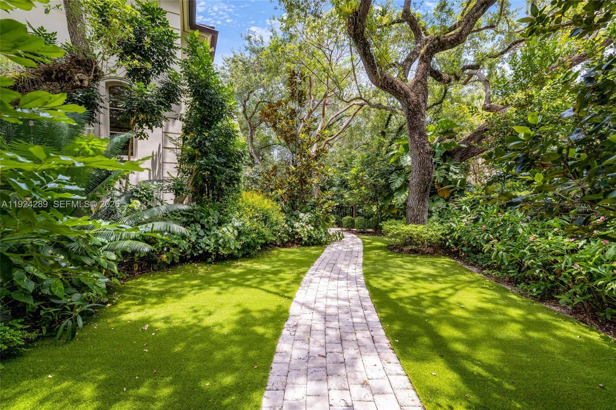
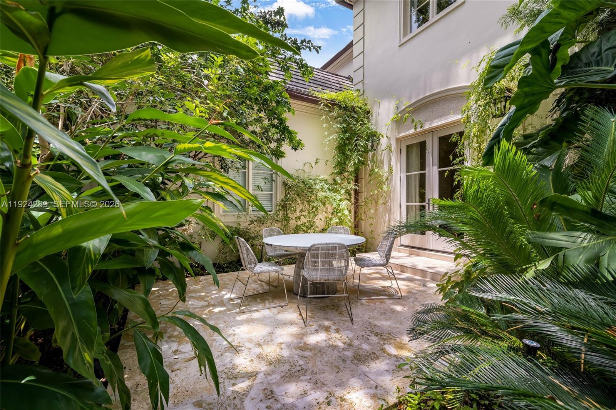
The outdoor living area is equally impressive, with a heated pool, large covered terrace, and lush, mature landscaping creating a serene and private retreat. 5,420 adjusted square feet per appraiser.
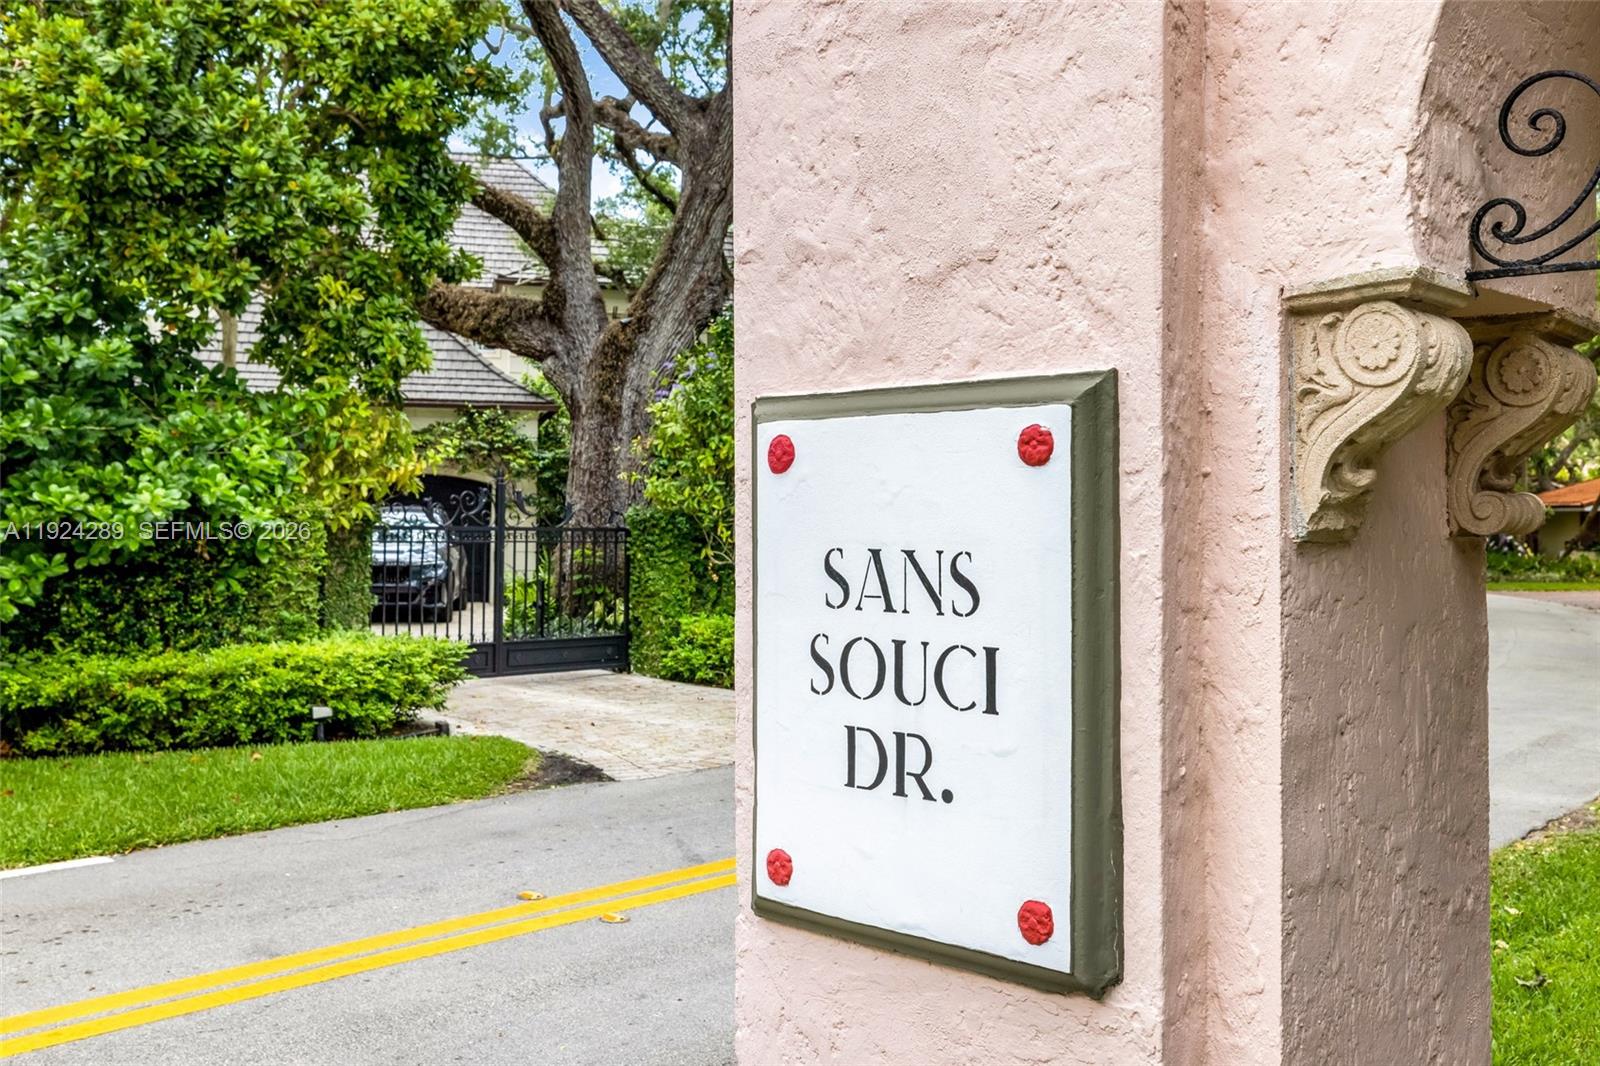
Ideally located in South Grove, just minutes from top schools, Coral Gables, Coconut Grove, boutique shops, and premier dining.

Overview

Property Status
Sold
Date Sold
October 14, 2026
Lot Size
0.3 Acres
MLS ID
A11924289
Property Type
Residential
Year Built
2003

Features & Amenities

Total Area
5,478 Sq.Ft.
Neighborhood
Coral Gables
Architecture Styles
Detached, Two Story
View Description
Garden, Pool
Garage Spaces
2.0
Water Source
Municipal Water
Pool
In Ground
Roof
Flat Tile
Lot Features
1/2 To Less Than 3/4 Acre Lot
Parking
Driveway, On Street
Heat Type
Central, Electric
Air Conditioning
Central Air, Electric
Fireplace
Fireplace
Appliances
Dishwasher, Disposal, Dryer, Gas Range, Refrigerator, Washer
Other Interior Features
First Floor Entry, Cooking Island, Den/Library/Office, Family Room
Sewer
Septic Tank
Elementary School
Coconut Grove
Middle School
Ponce De Leon
High School
Coral Gables
Sales Price
$6,000,000
Real Estate Tax
$45,411/yr
Zoning
0100

Downloads

155 San Souci Dr

Schedule a Tour

We would love to help you see this beautiful home! As a full-service brokerage, we can help you tour. Please submit an offer, and answer questions about the buying process.
Thank you

for your interest in 155 San Souci Dr, Coral Gables, FL 33133

155 San Souci Dr
Navigate
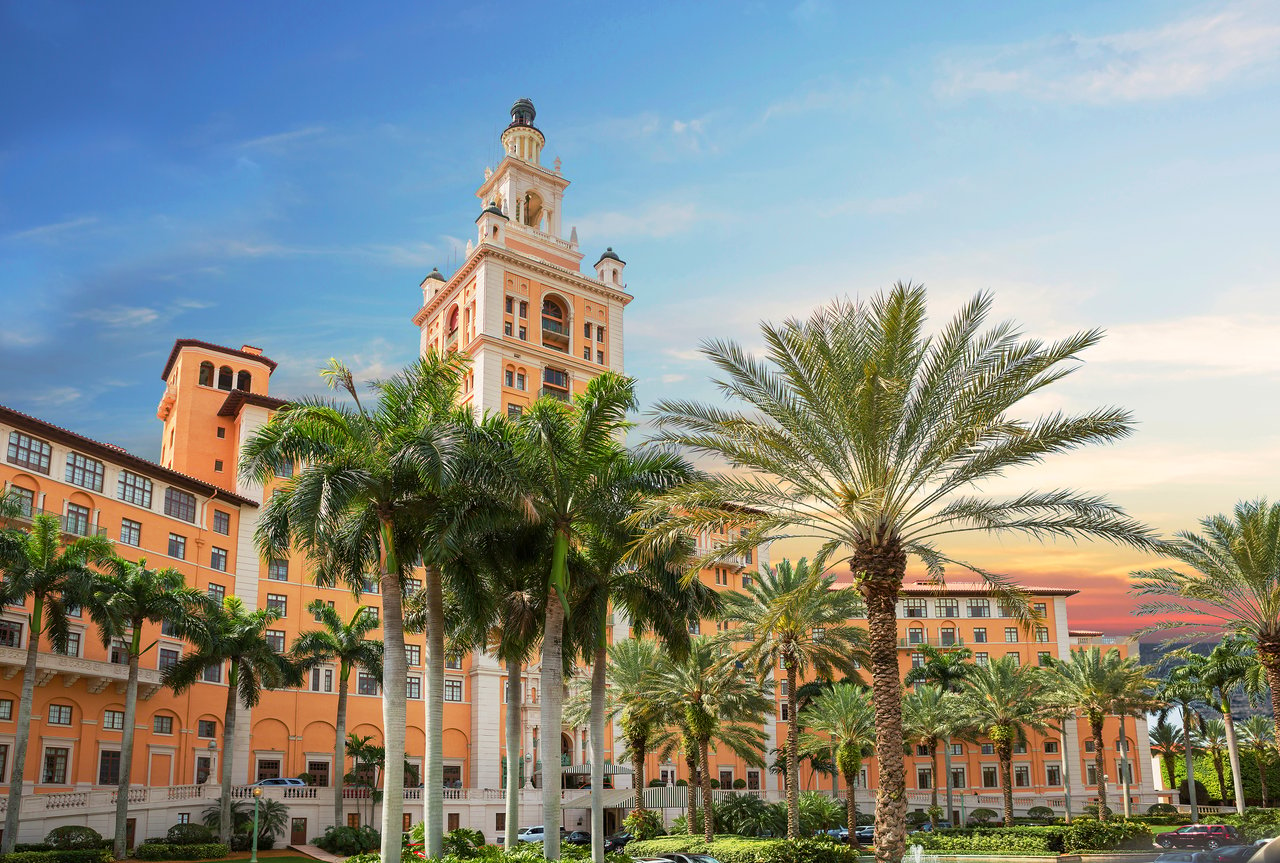
The Biltmore Hotel in Coral Gables, framed by palm trees at sunset.

Explore Coral Gables

A desirable neighborhood in Miami, known for its tree-lined streets, historic architecture, and top-rated schools.

read more
155 San Souci Dr
explore in 3d

I'm Interested In

155 San Souci Dr

or
  • CallJenna Citron

    License #3458746

    (305) 606-9267
  • Browse Our

    Featured Listings

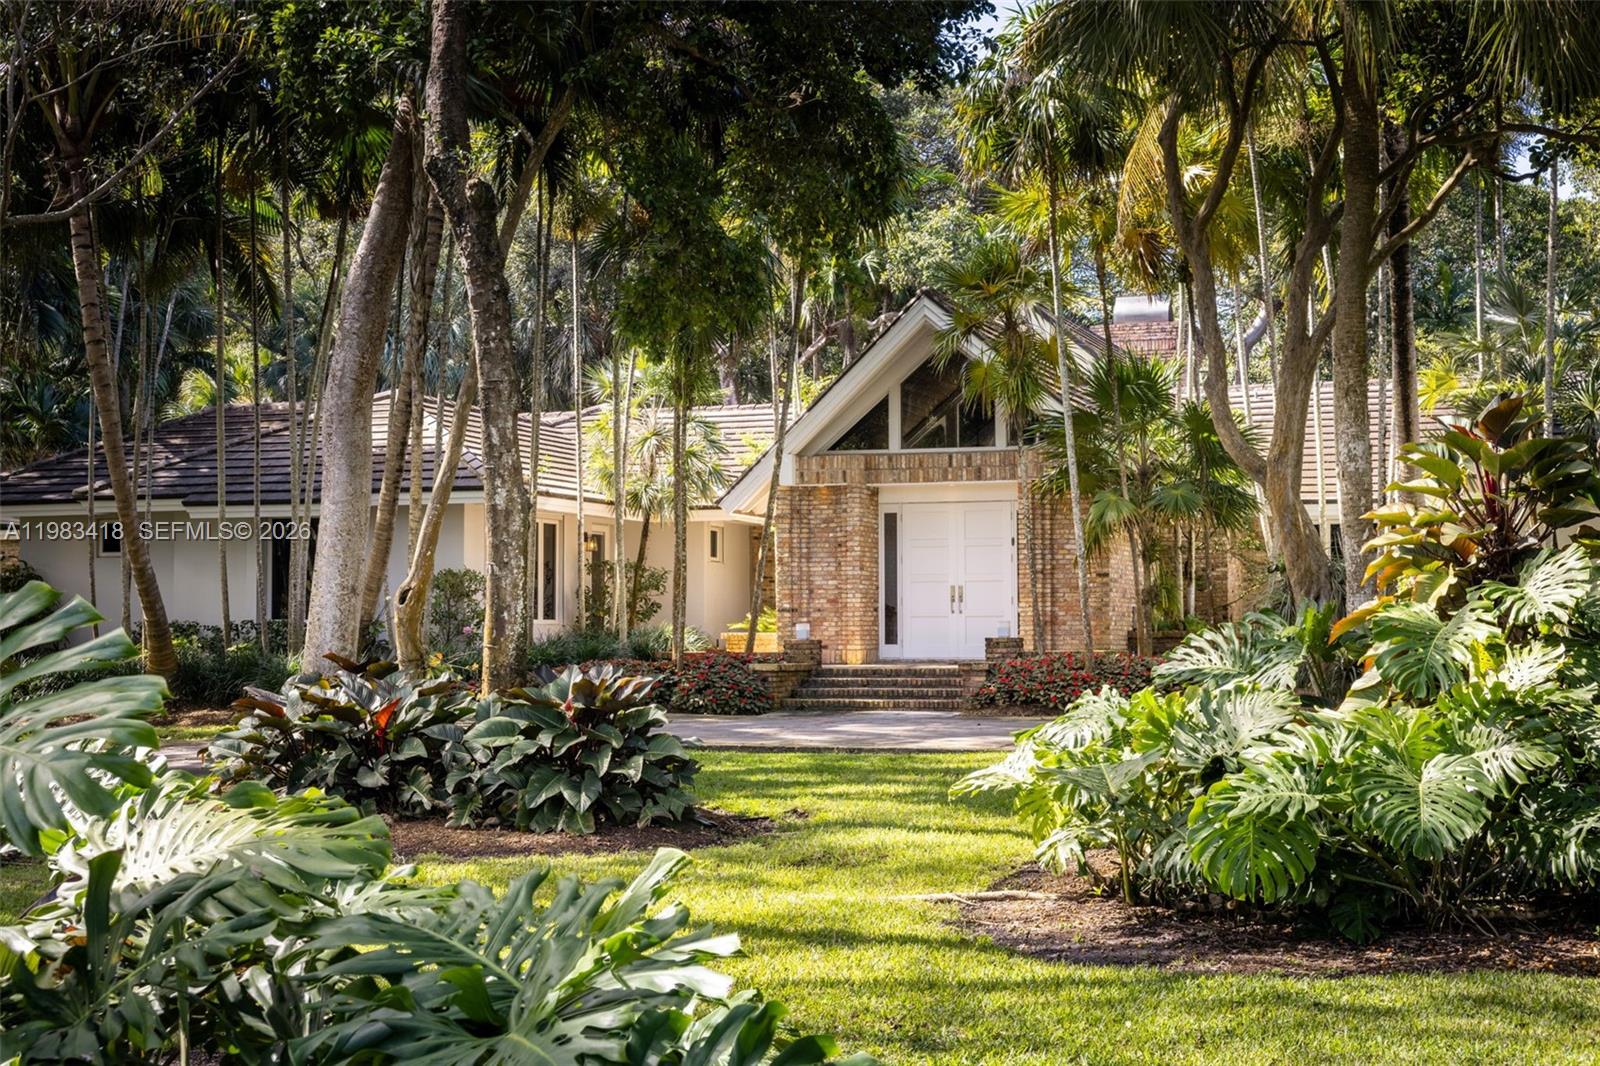
    • 9000 Arvida Dr home with a brick entry and white double doors framed by tropical landscaping. Pending

      $16,900,000

      9000 Arvida Dr, Coral Gables, FL 33156

      • 6 Beds
      • 7 Baths
      • 6,223 Sq.Ft.
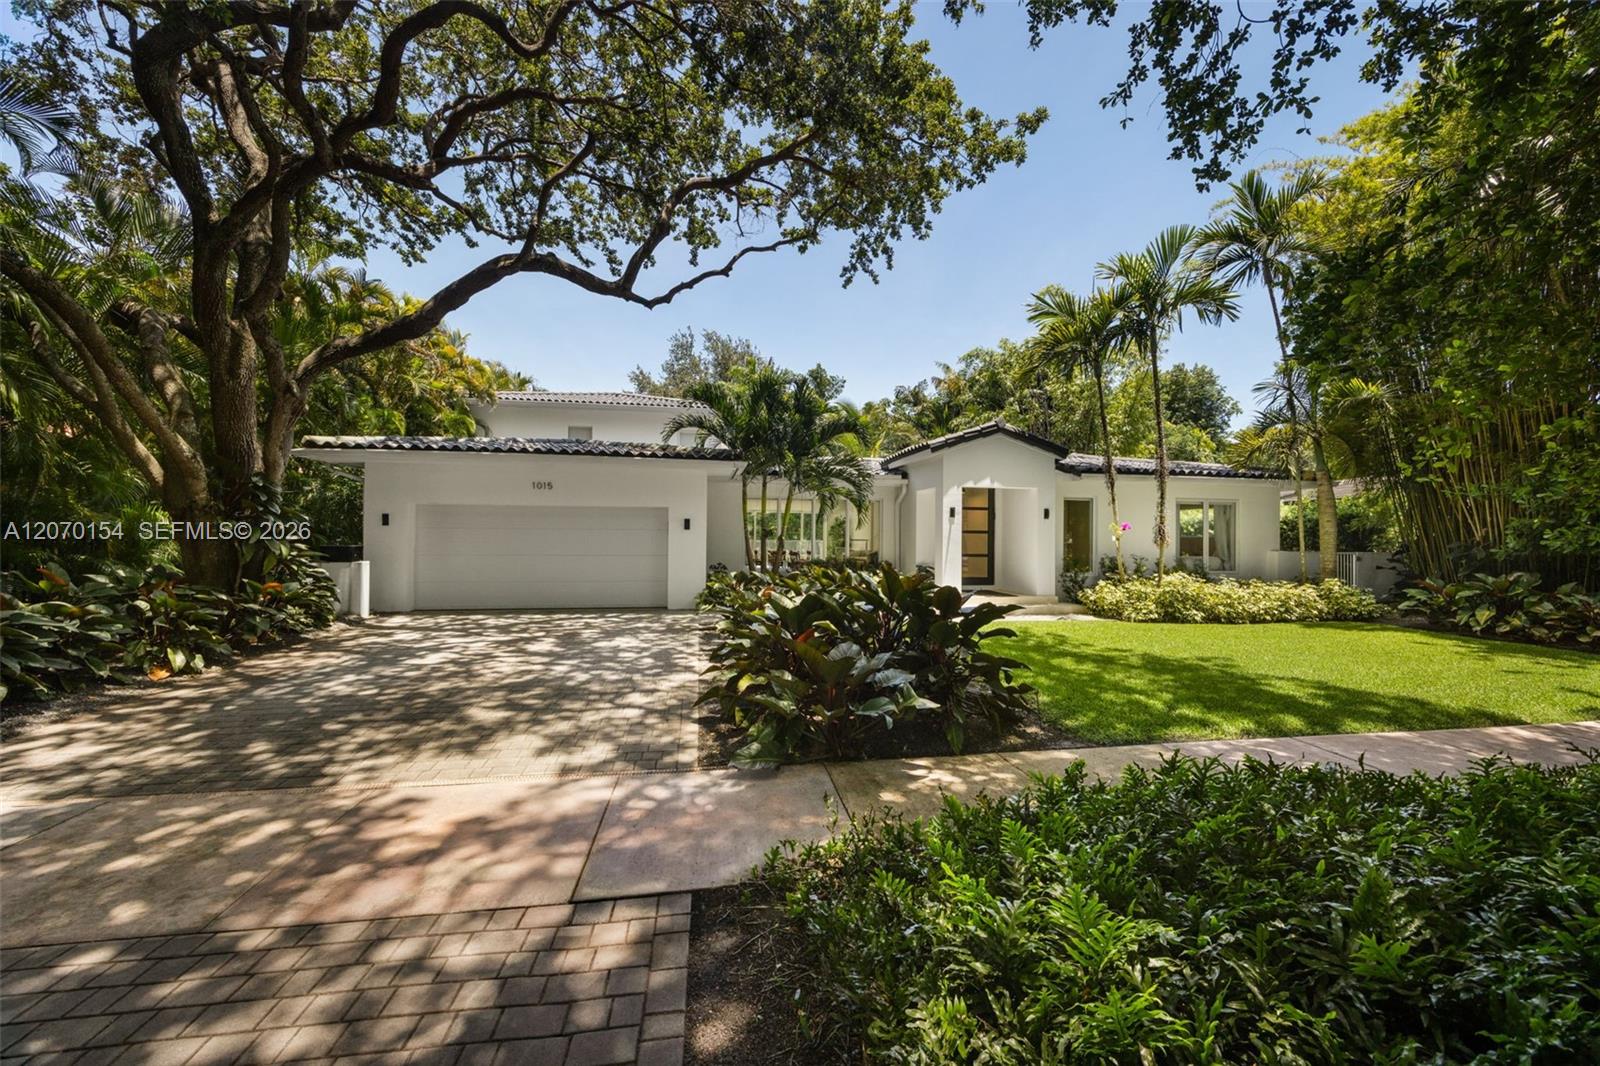
    • White single-story home with a tiled roof, two-car garage, and lush tropical landscaping. Pending

      $4,495,000

      1015 Bayamo Ave, Coral Gables, FL 33146

      • 5 Beds
      • 4 Baths
      • 3,317 Sq.Ft.
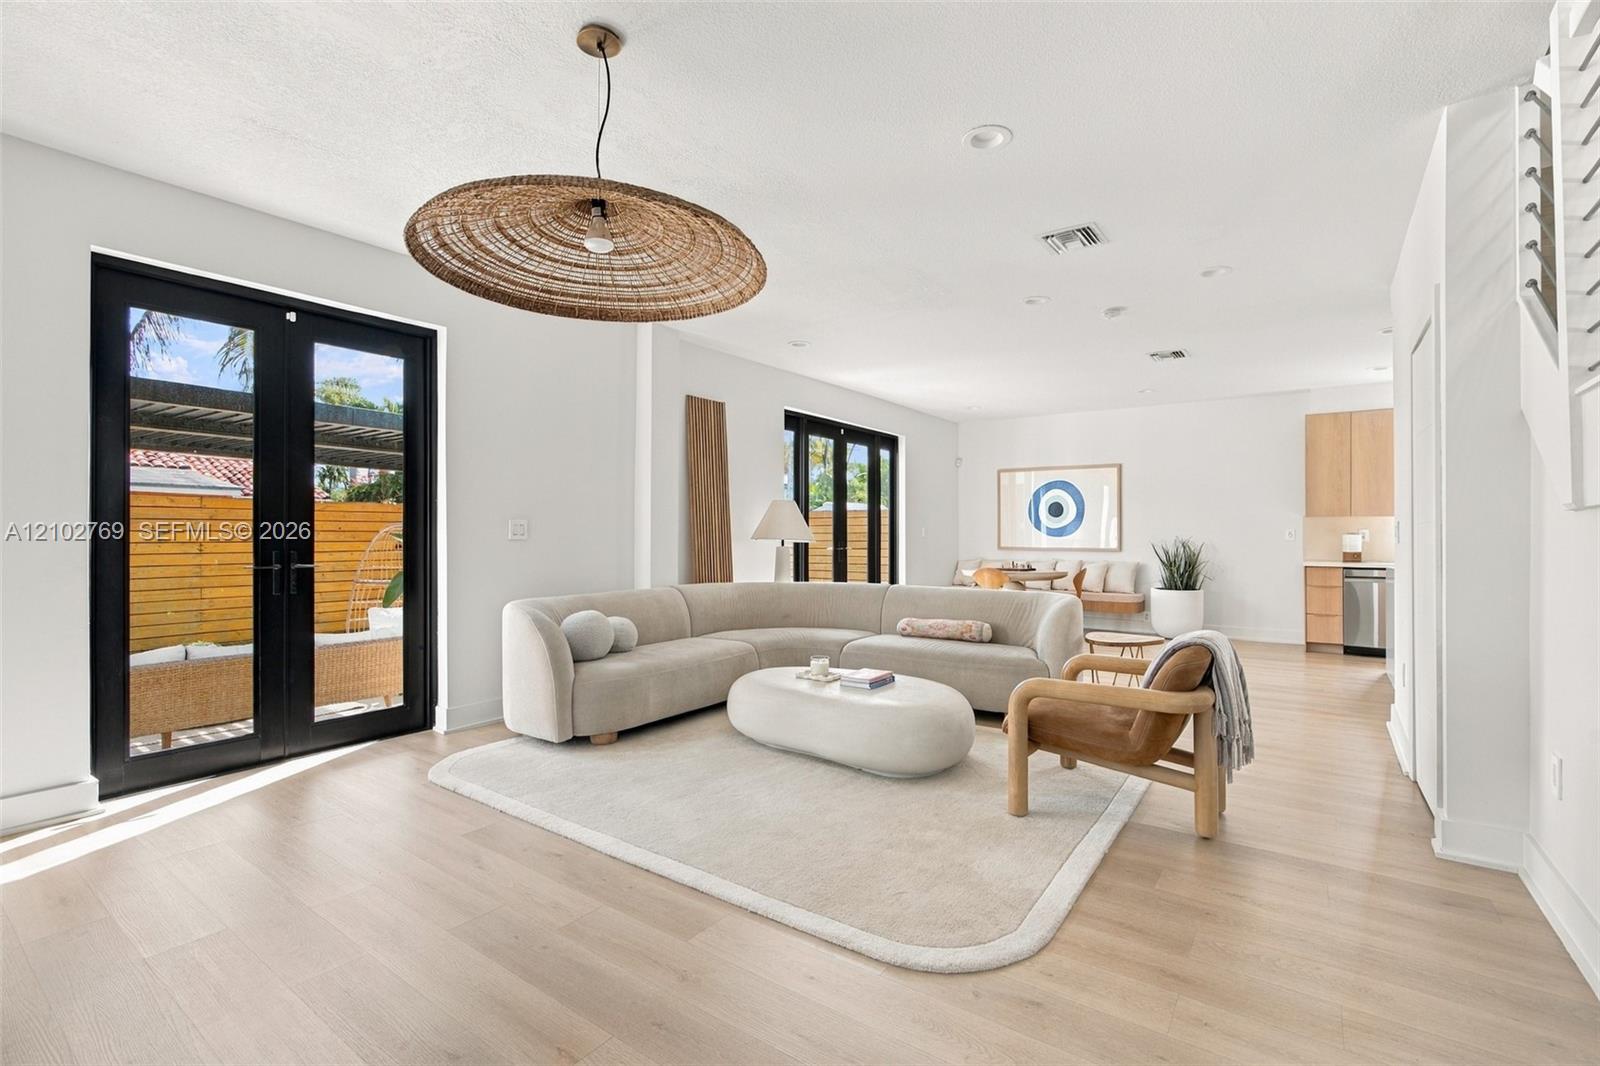
    • Bright living room with a curved cream sectional, woven pendant, and black-framed patio doors. For Sale

      $2,300,000

      6434 SW 38th St, Miami, FL 33155

      • 4 Beds
      • 4 Baths
      • 3,218 Sq.Ft.
    View All Properties

    Follow Us On Instagram